The Property
A unique village home with character & room to grow
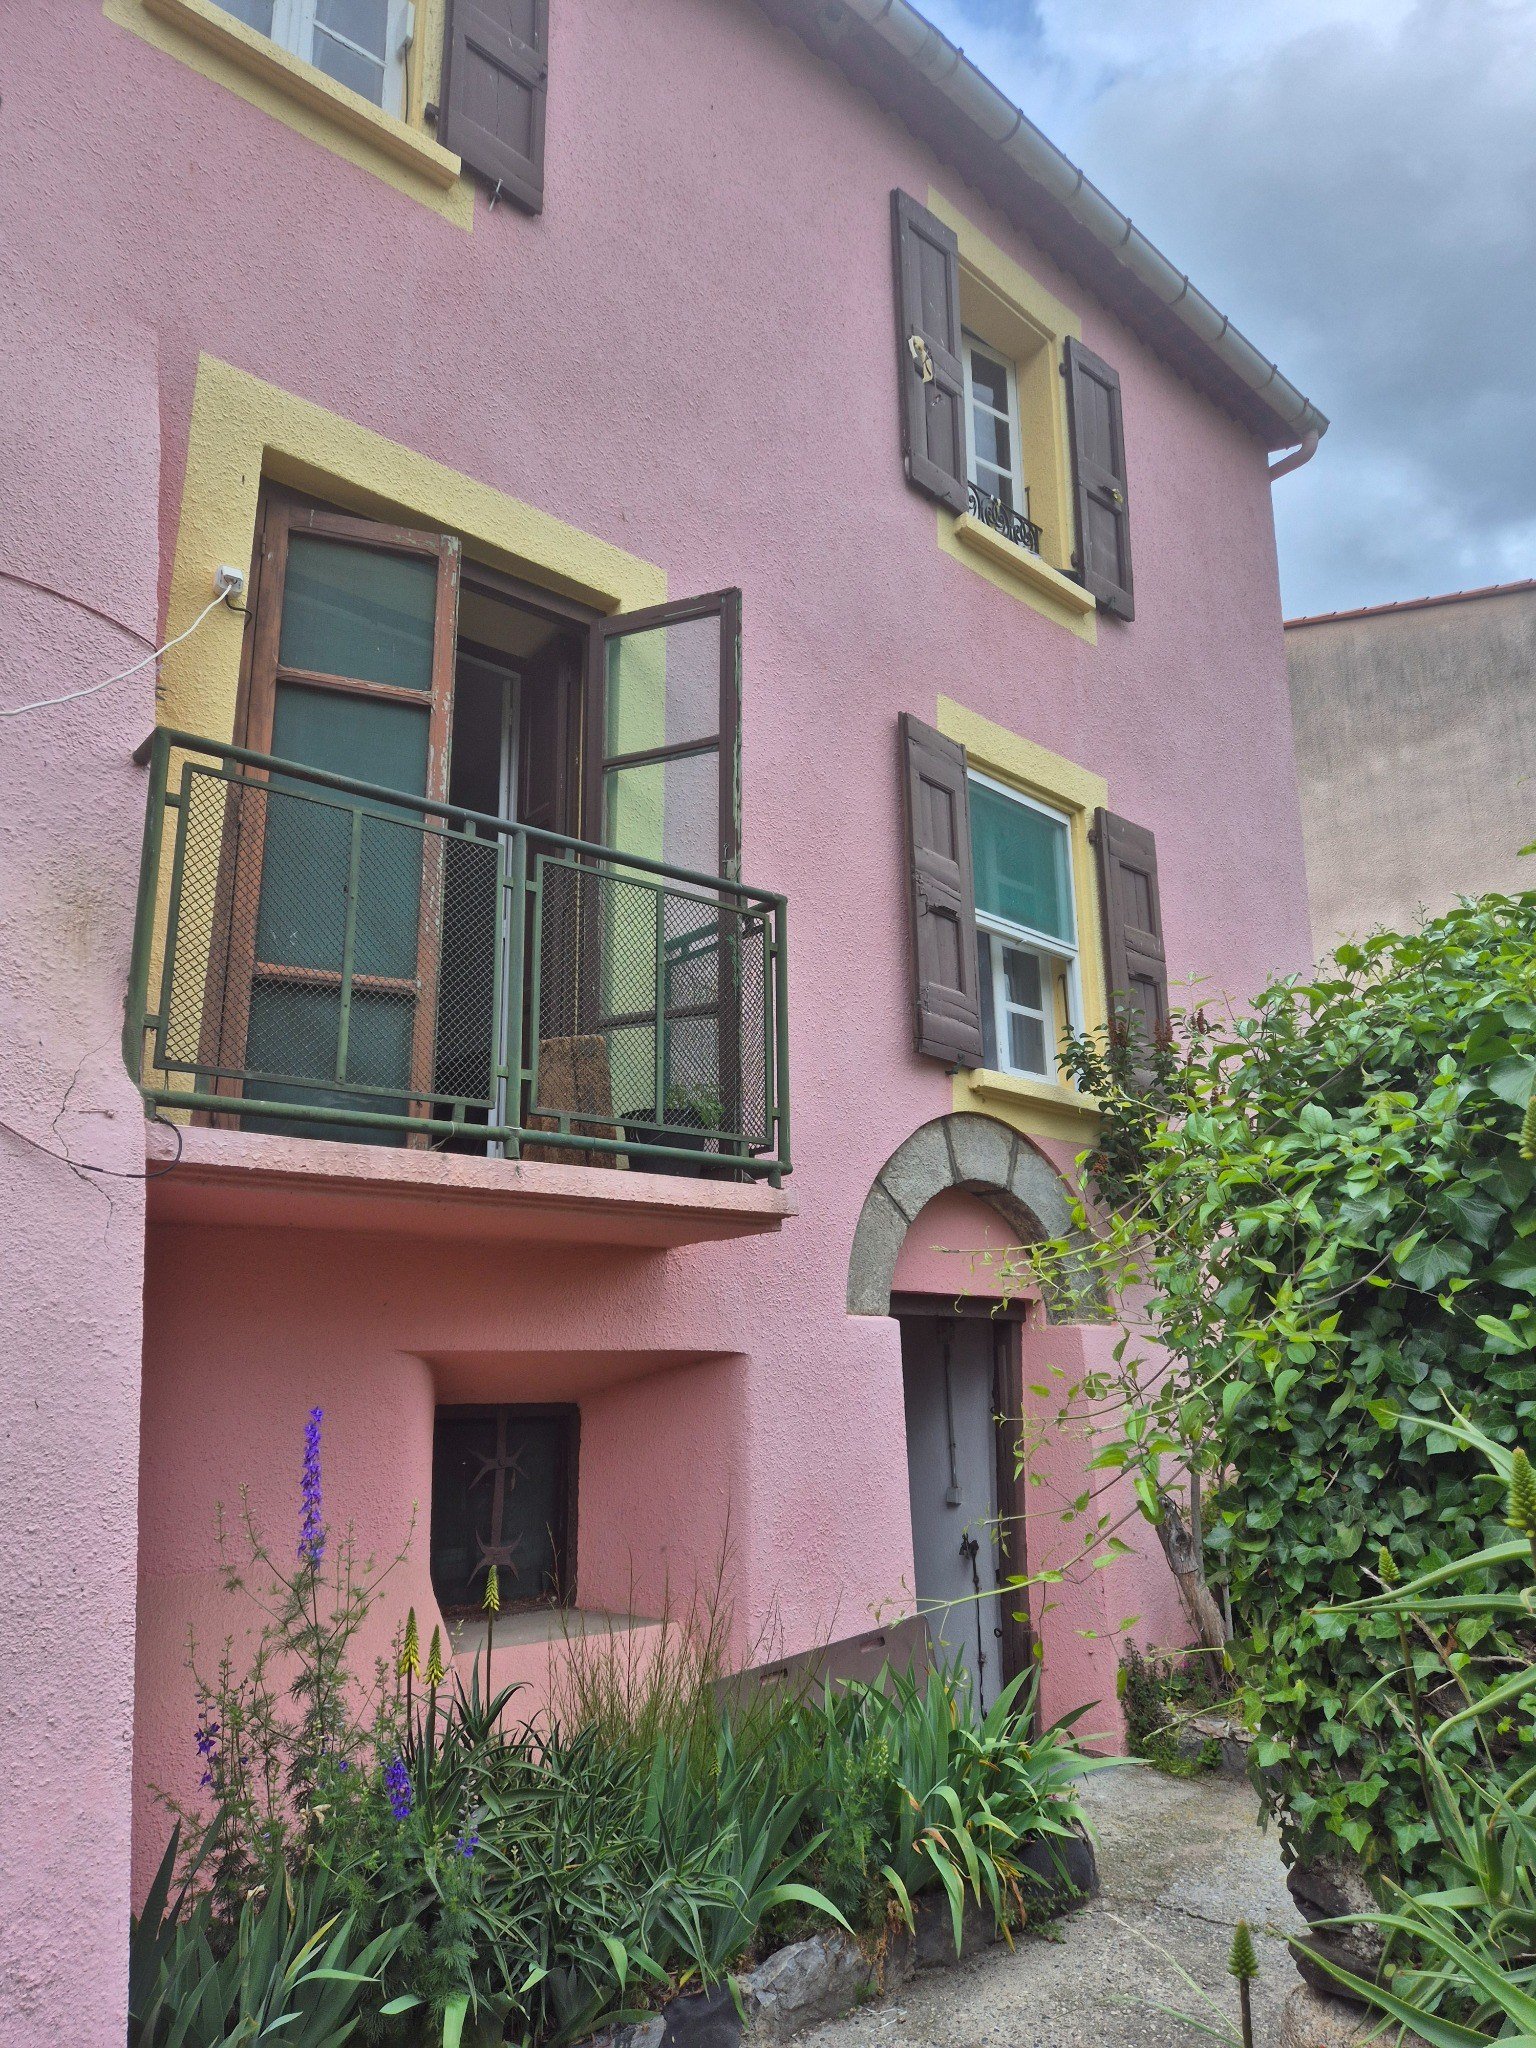
In the village of Sournia (66730), the house offers two full habitable levels today, plus significant expansion potential: a convertible attic and a cellar/basement level. The thick stone walls give it real character, the garden opens to open mountain views, and beneath the house lies a rare ancient vaulted cellar.
Levels
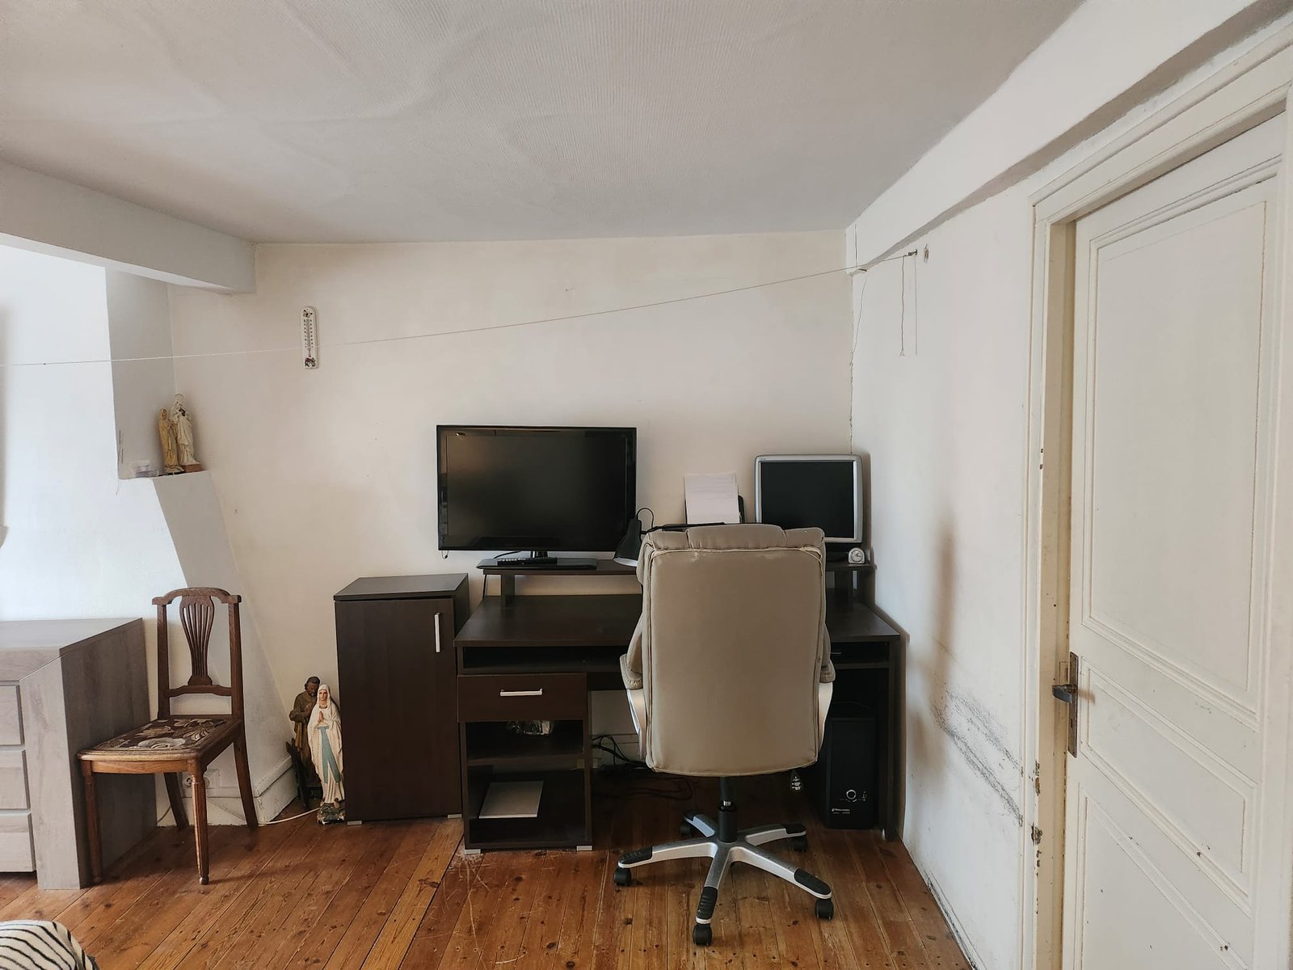
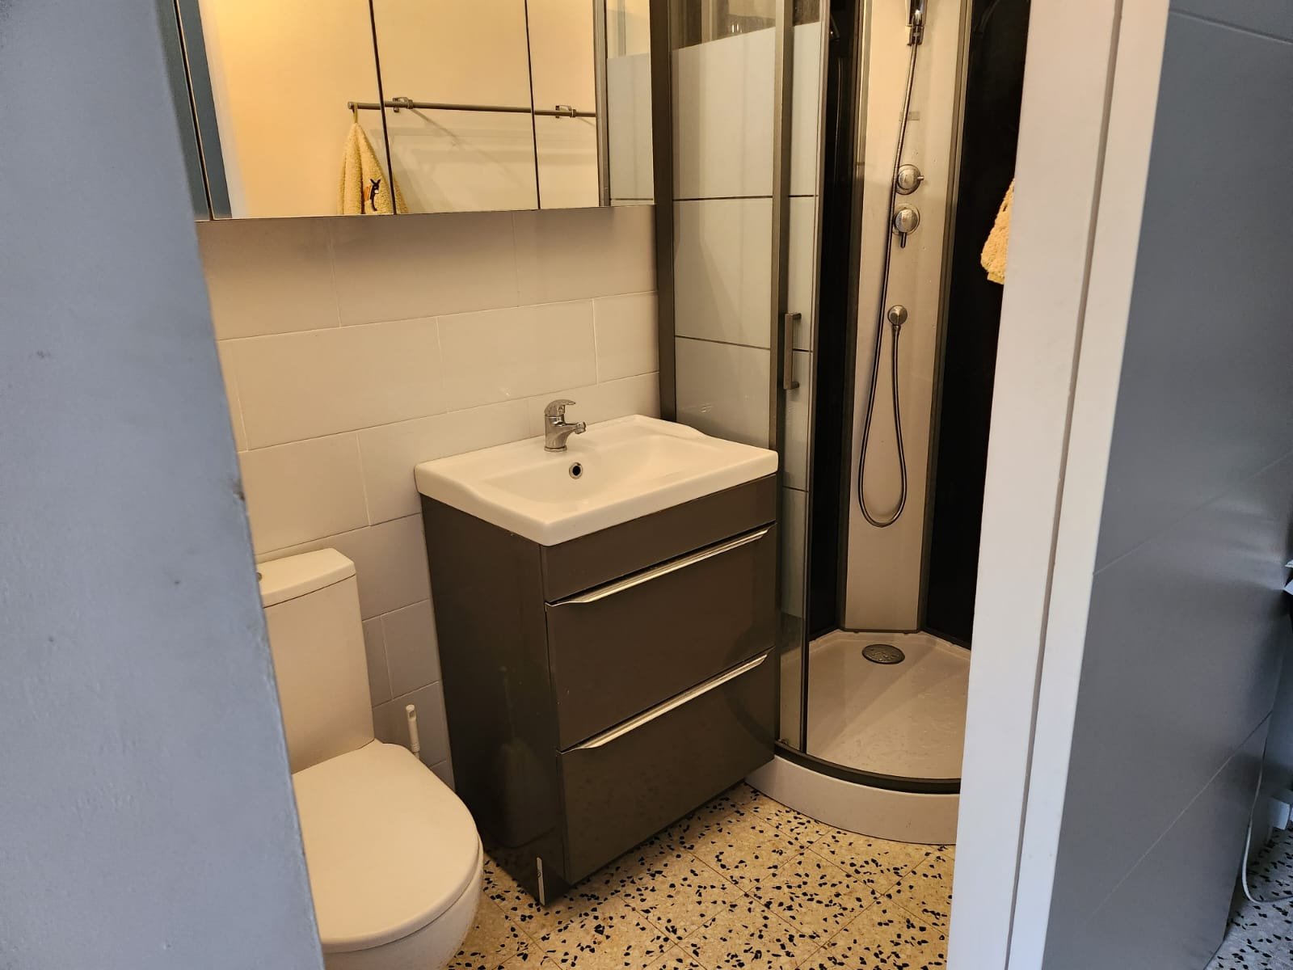
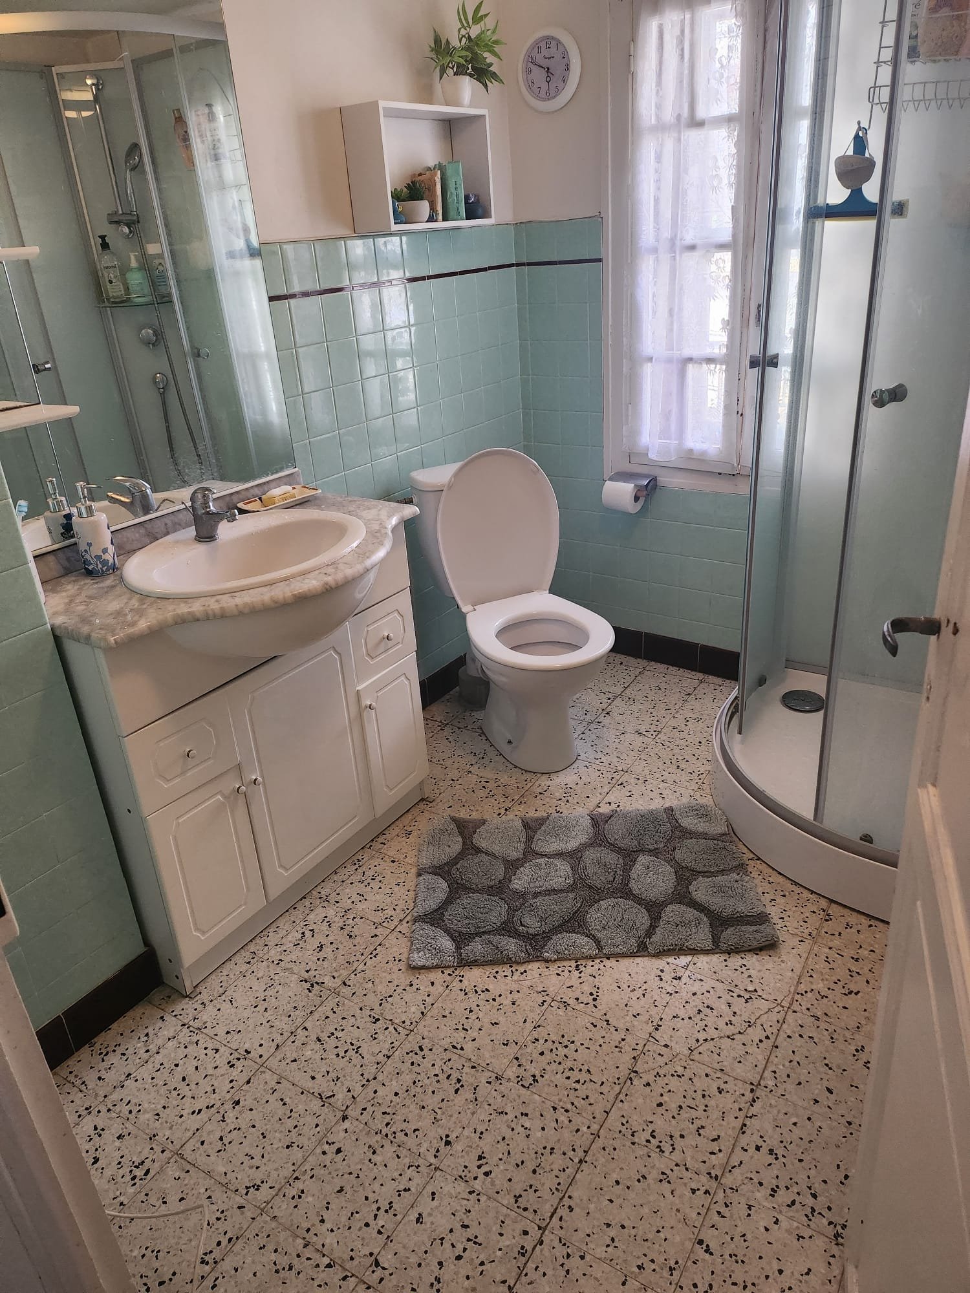
- Ground & first floor — habitable: the two main living levels, with bedrooms, living room, kitchen and bath/shower rooms.
- Attic (3rd level) — convertible: strong potential to convert into additional living space.
- Cellar / basement (4th level) — convertible: currently a lower level with washing room; scope to convert into further habitable space.
Buyer highlights
- Two habitable levels now, with two more to develop.
- Private garden with open mountain views.
- Separate garage — rare in a village core.
- Rare ancient barrel-vaulted cellar.
- Fibre broadband; satellite & terrestrial TV.
- Walk to every village service.
Clean mountain air, at 540 m
Set high in the Fenouillèdes, well away from city pollution, Sournia enjoys exceptionally pure, fresh air. Clean mountain air and an unspoilt natural setting like this are long valued for a healthy outdoor lifestyle and general respiratory wellbeing.
Gallery
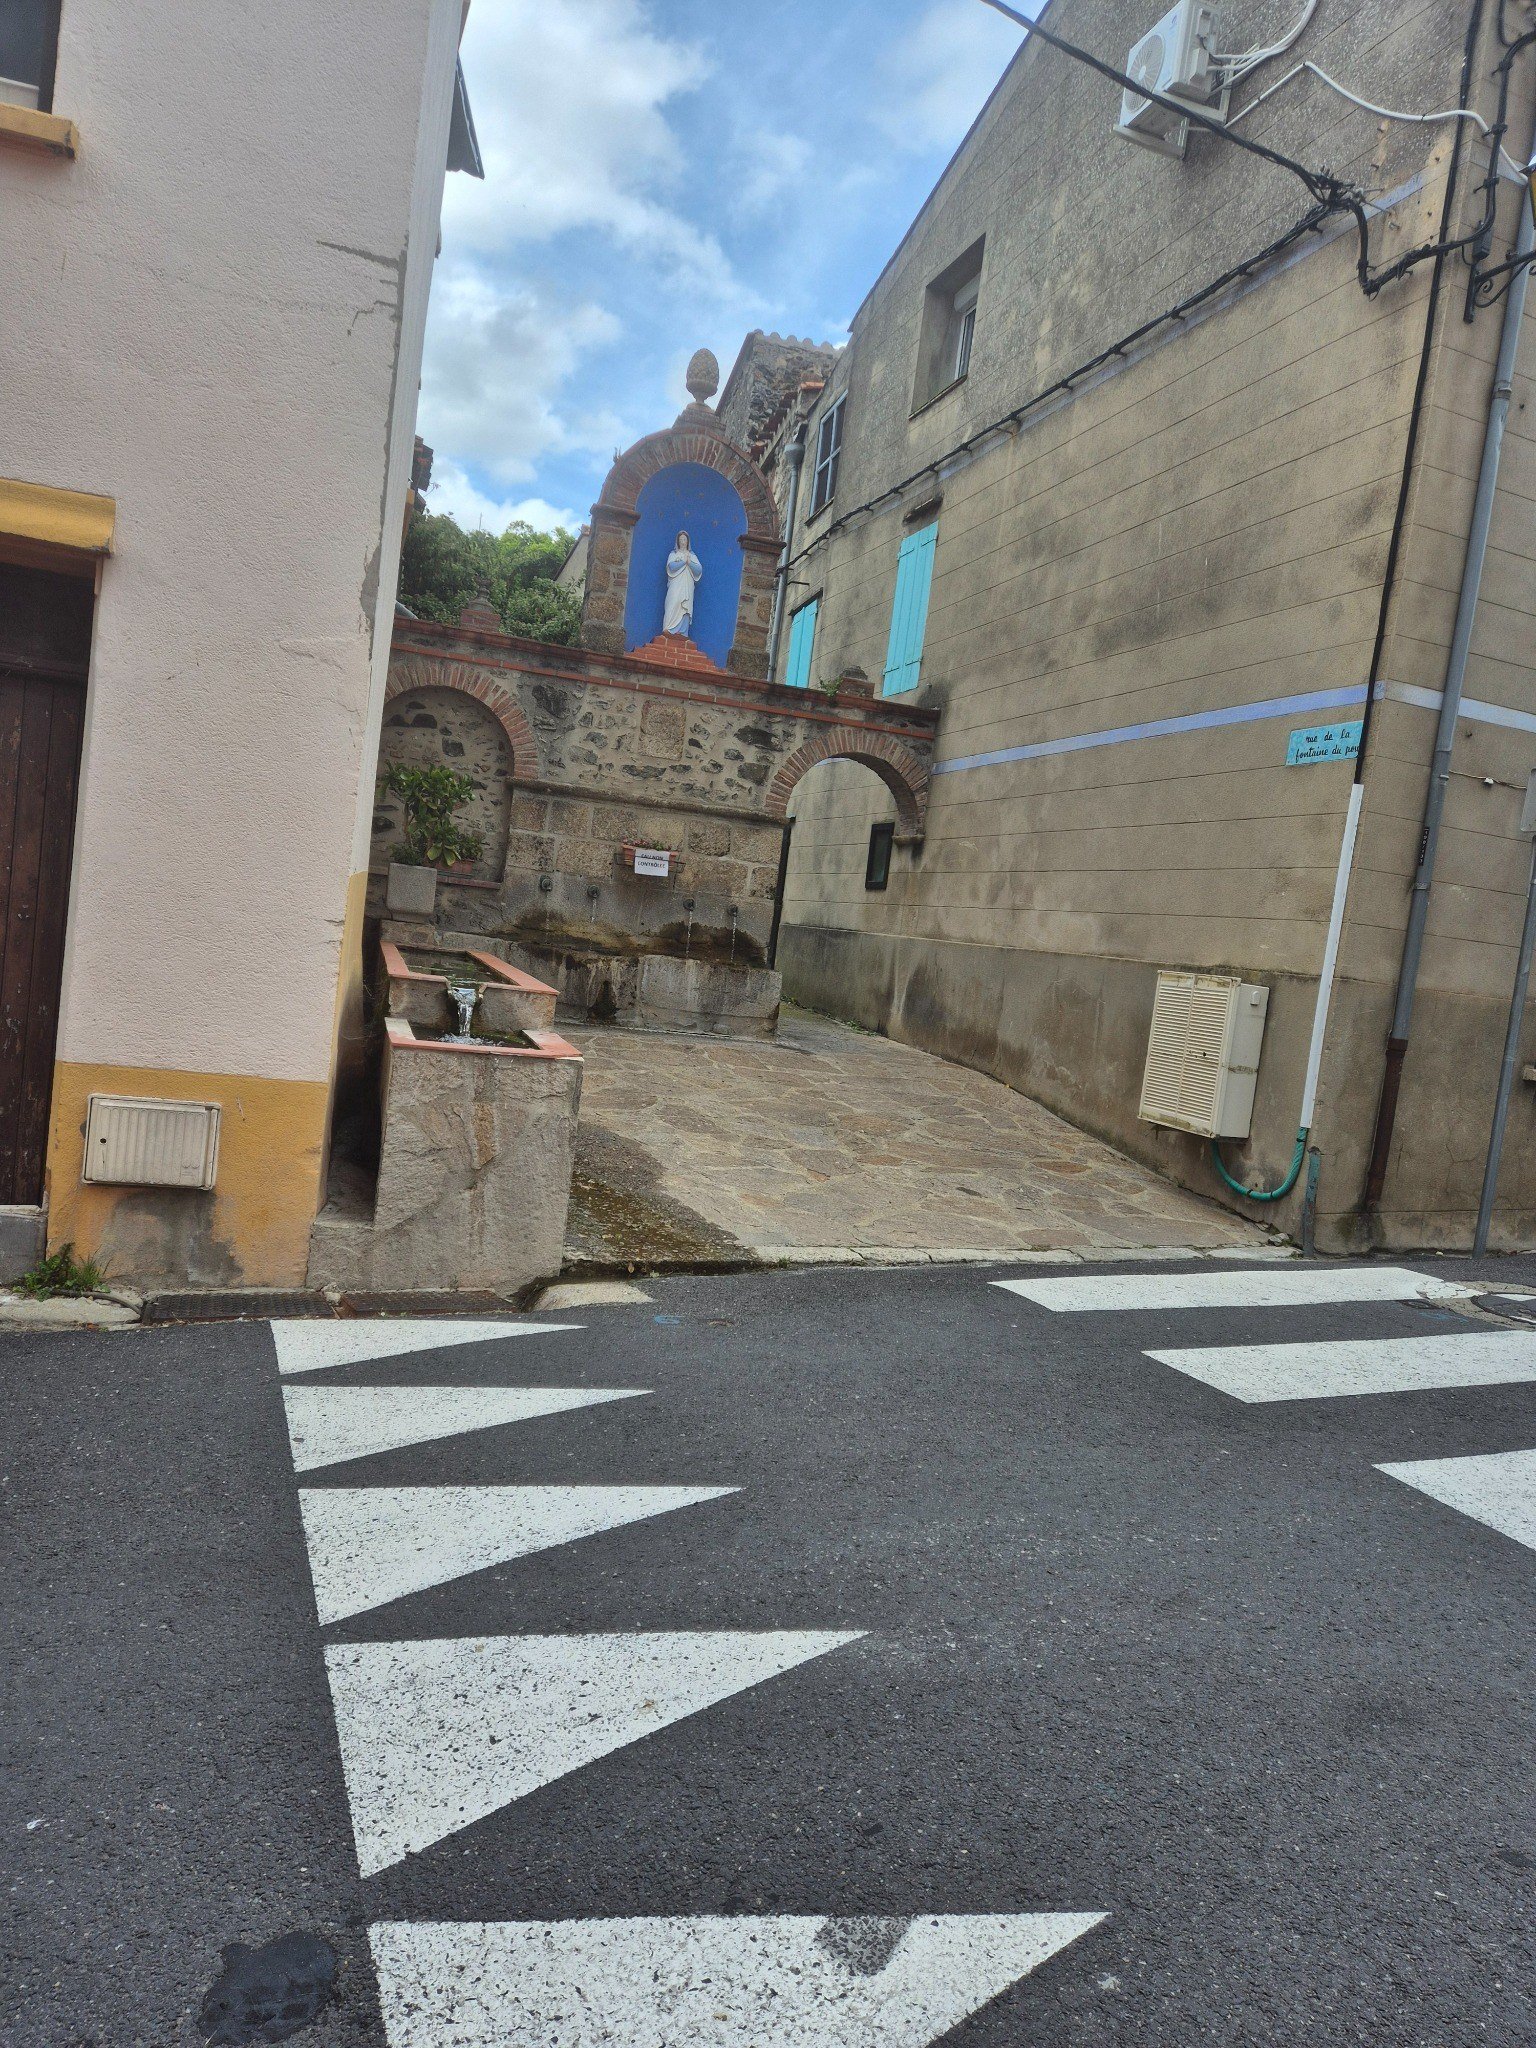
Inside & around the house
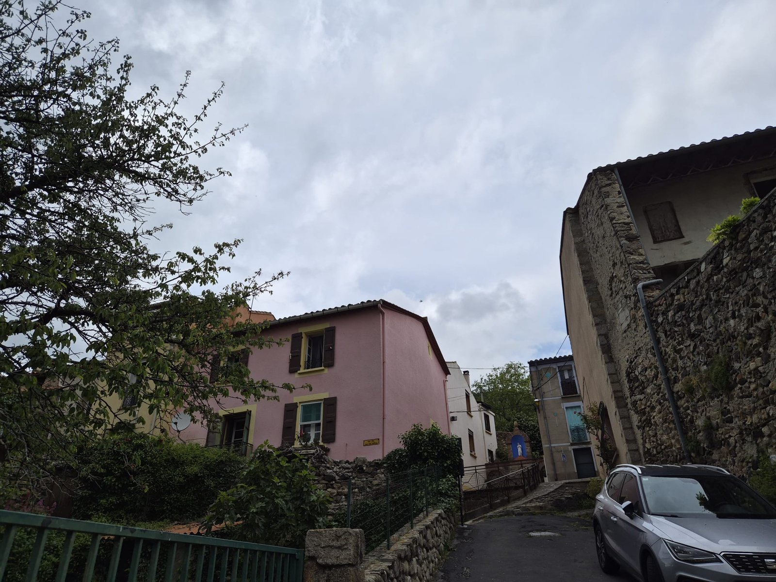
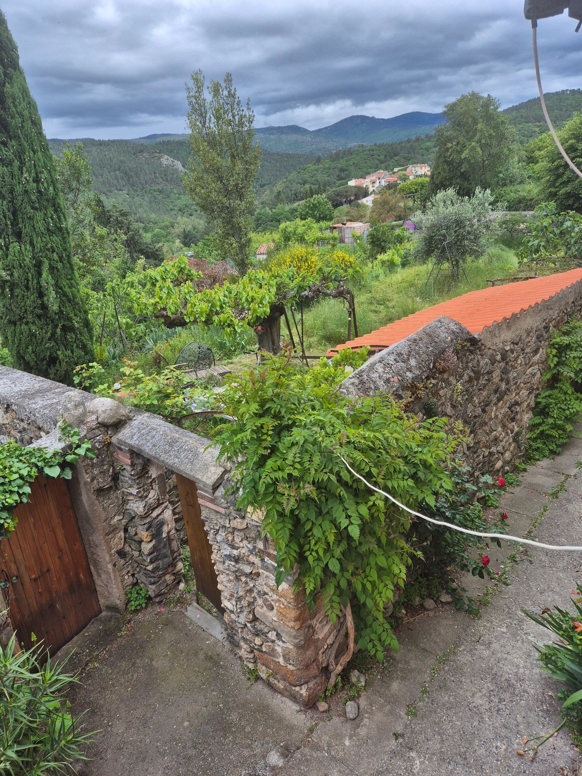
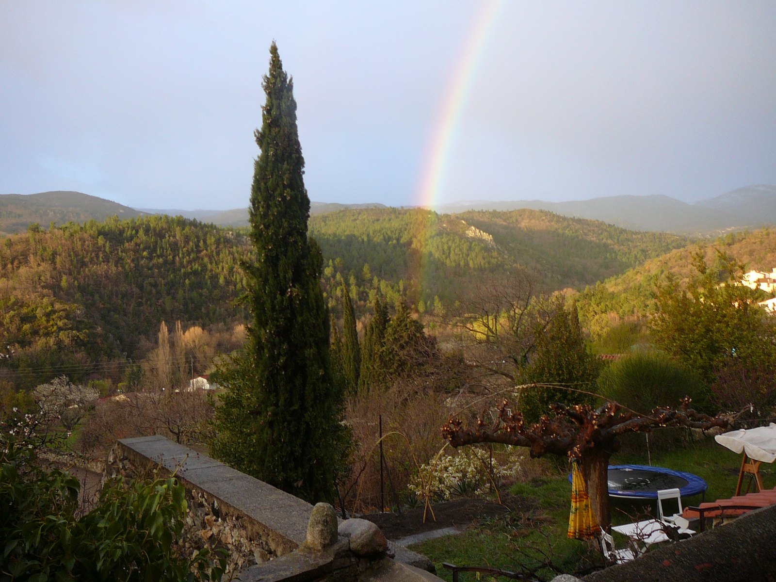
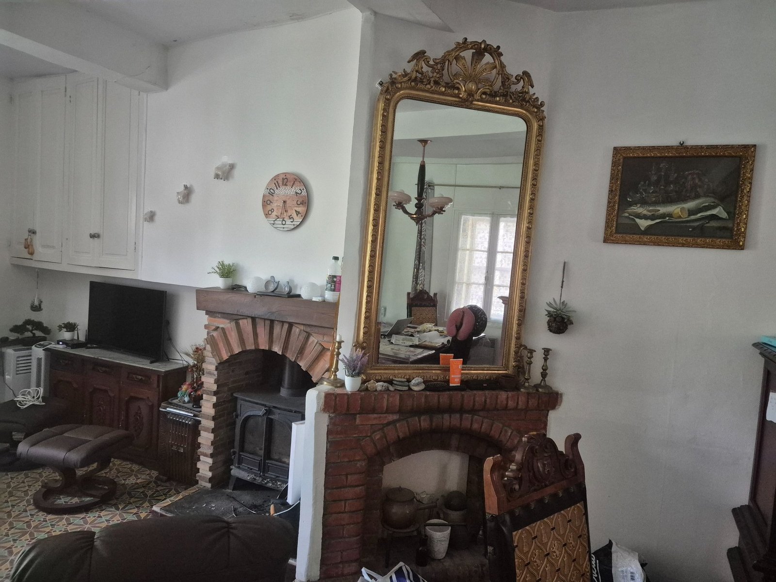
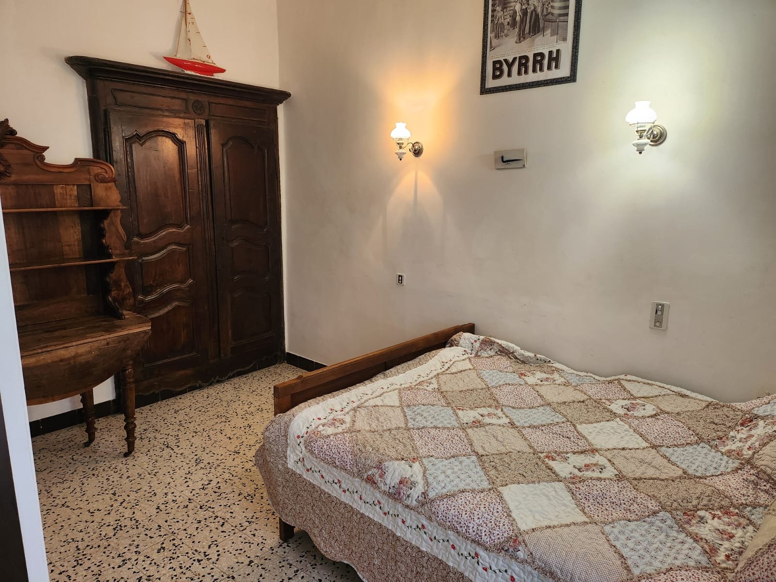
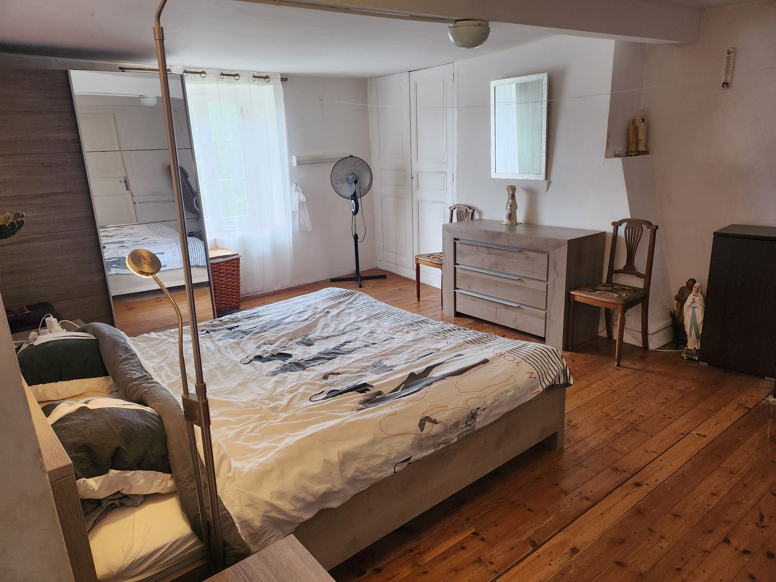
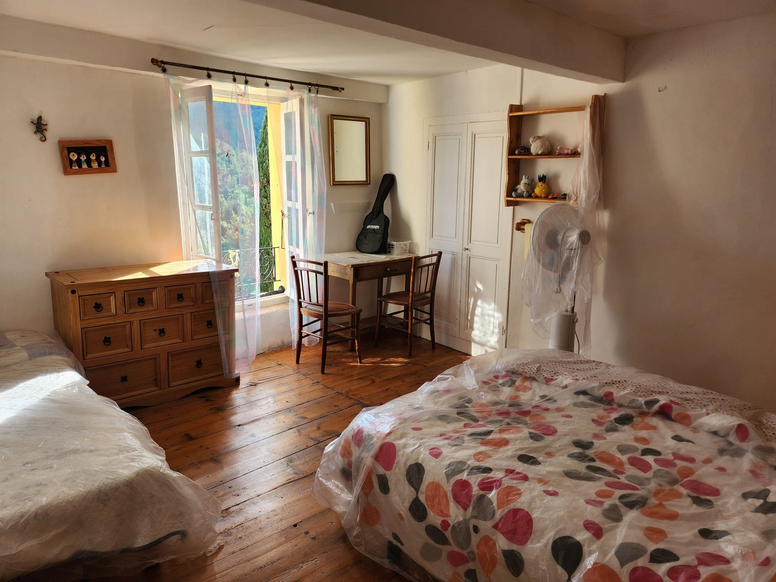
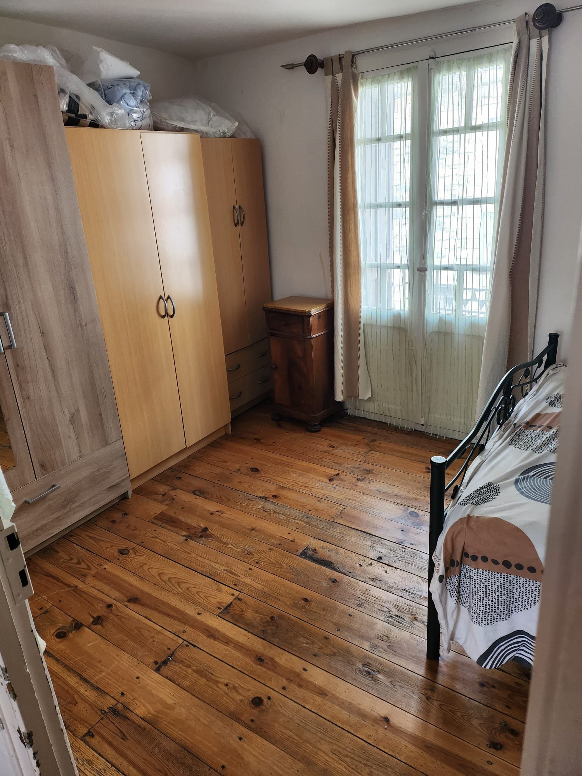
A rare feature
The ancient vaulted cellar
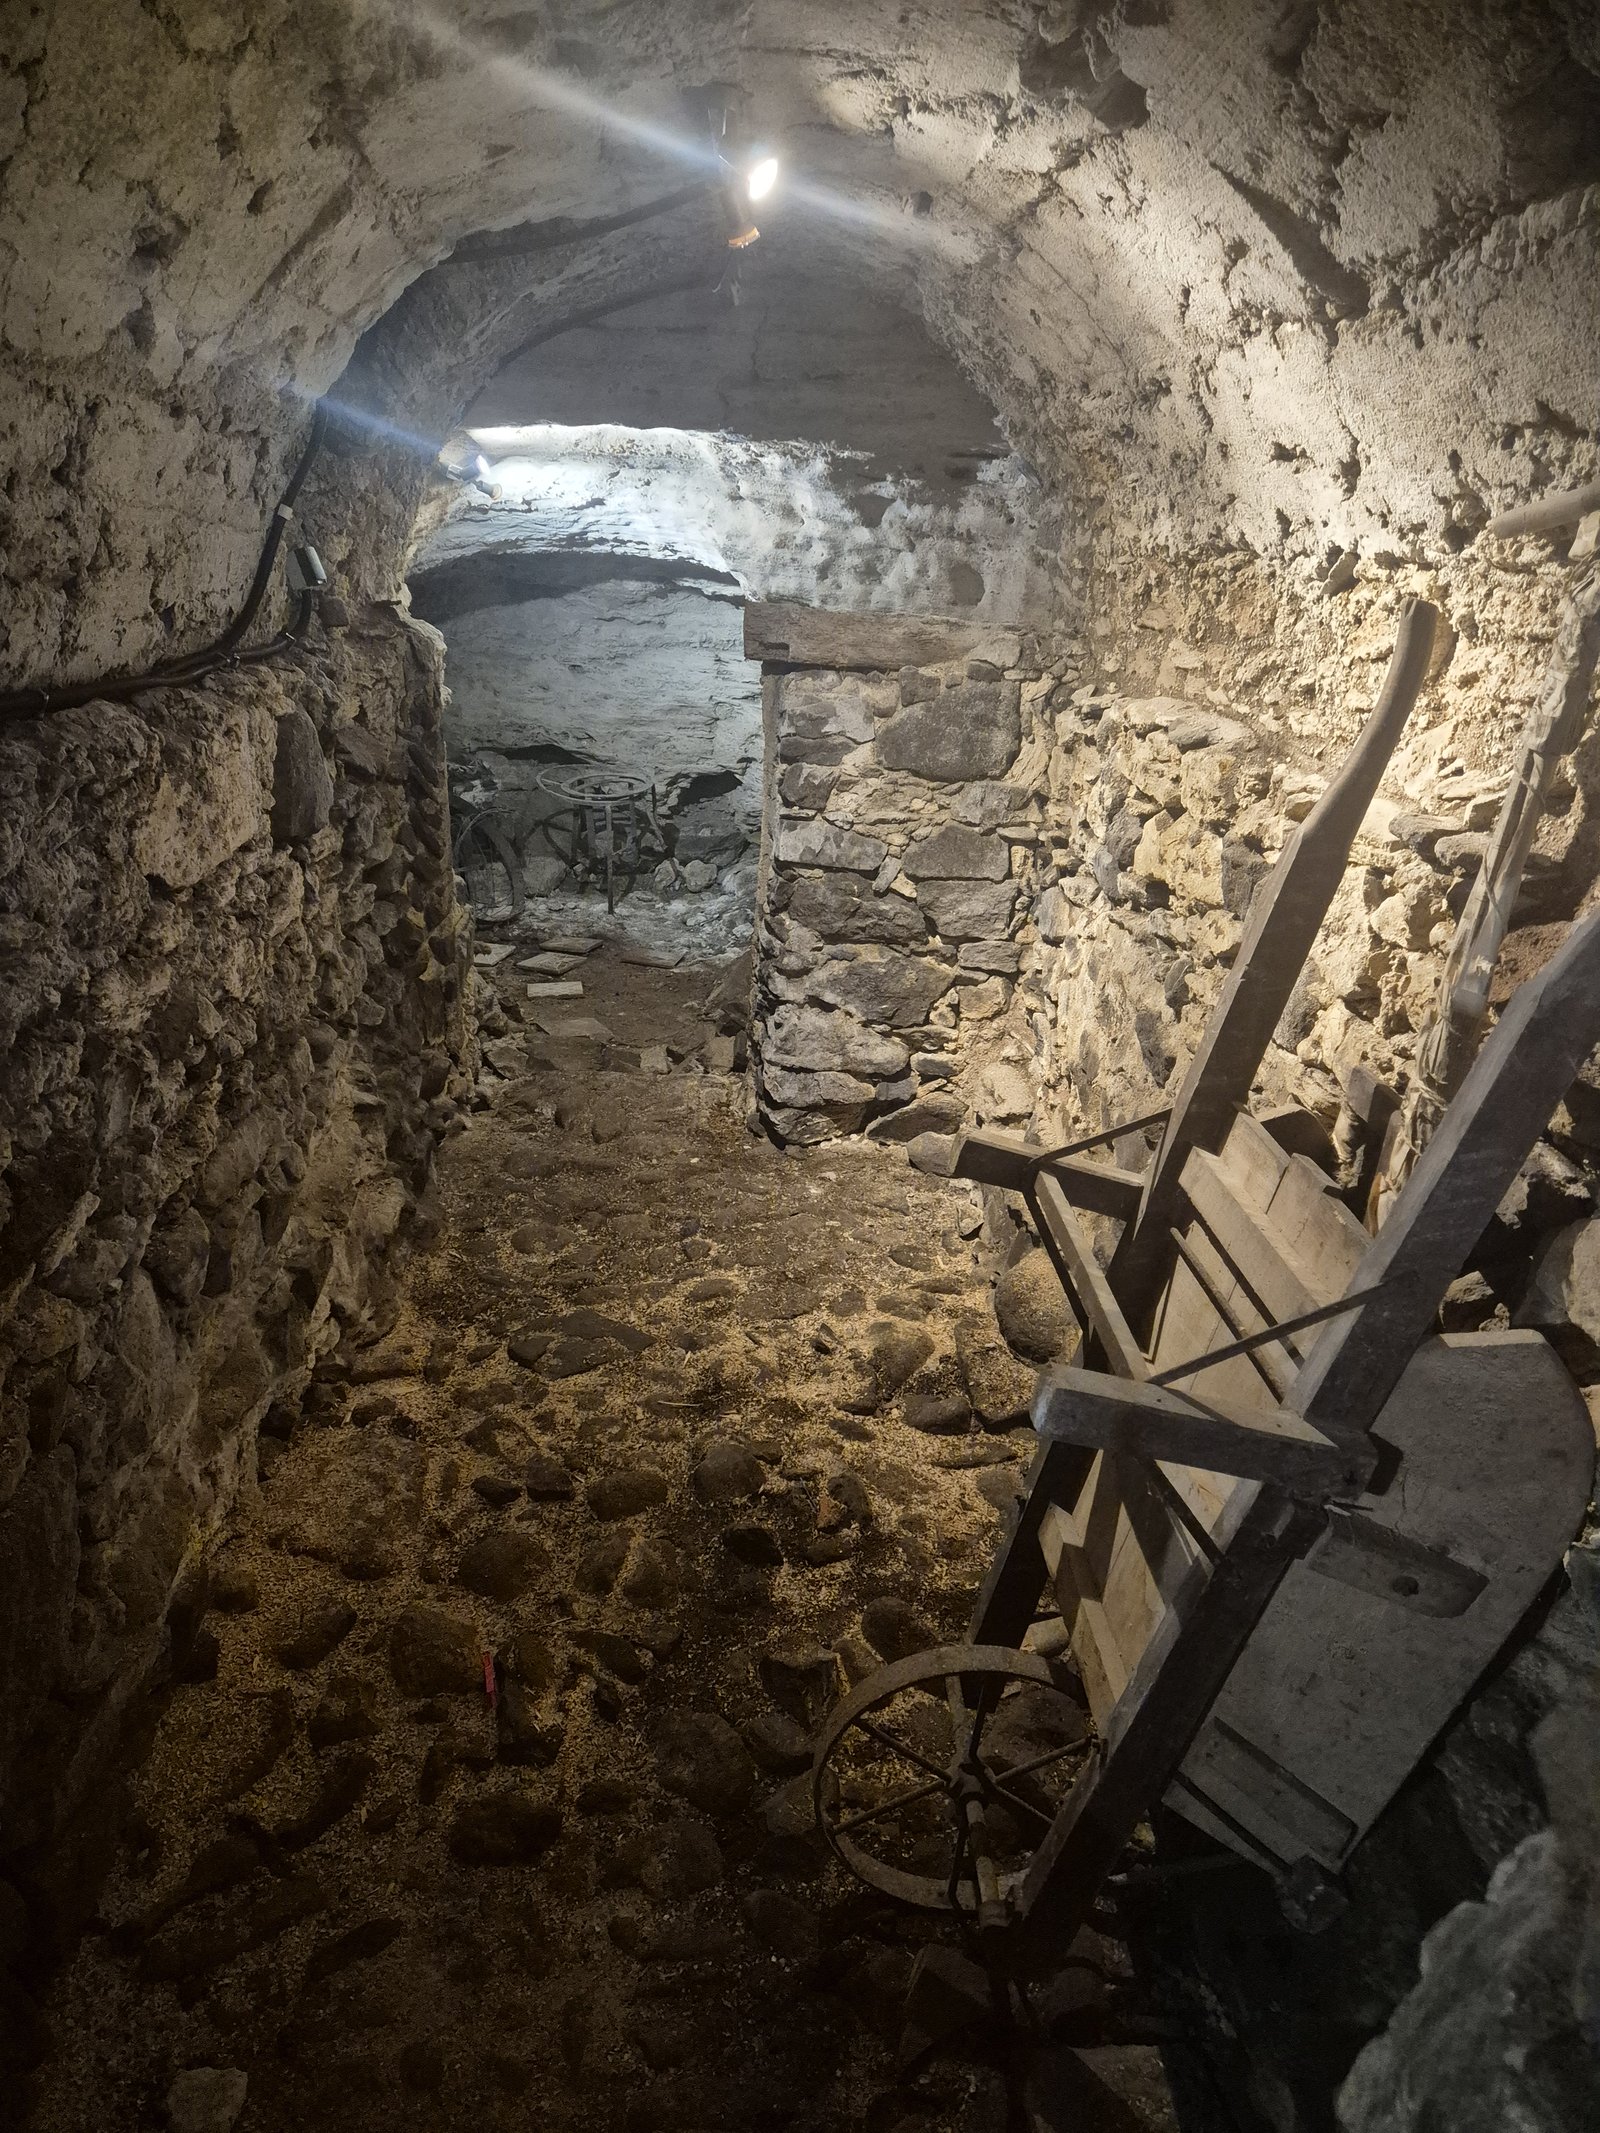
Beneath the house lies its most distinctive feature: an old hand-built cellar on two levels — an atmospheric barrel-vaulted chamber, and a large stone lower level offering generous storage.
Centuries of character underfoot
The vaulted chamber is built in the old vernacular way — rough river-stone and rubble laid by hand into a tunnel (barrel) vault, over an earth-and-pebble floor. This is the same technique used across the Fenouillèdes, and the same family of construction seen in Sournia's pre-Romanesque church of Sainte-Félicité.
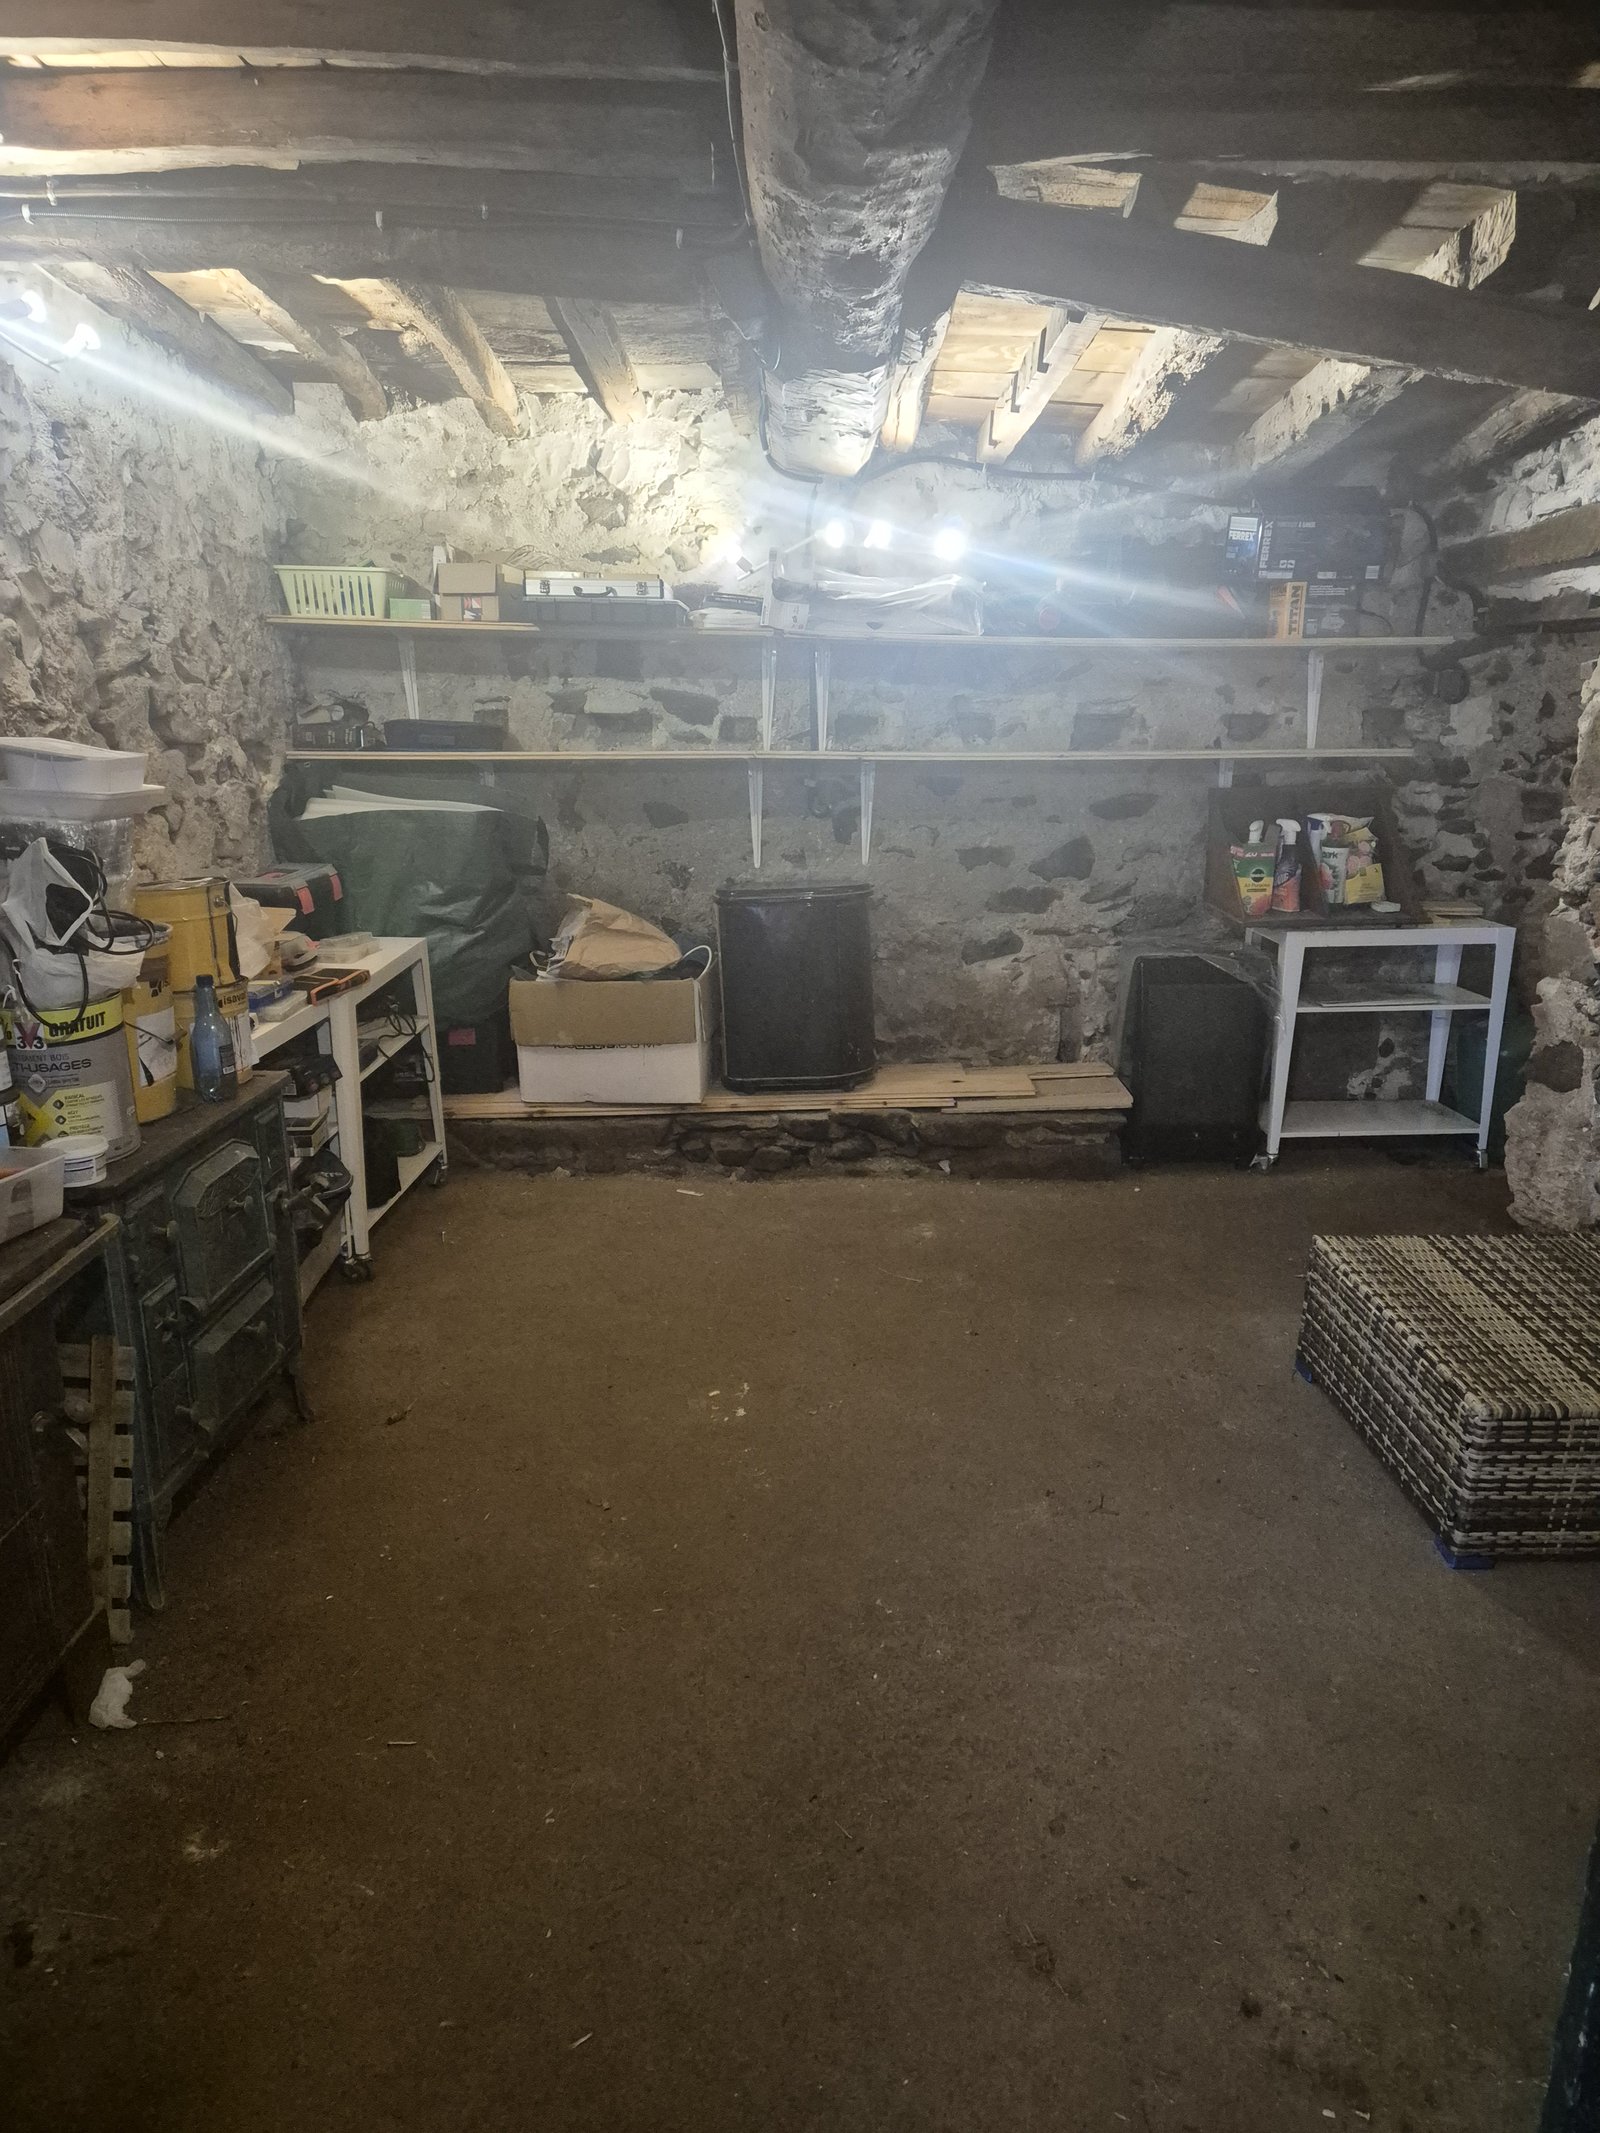
A second, larger stone-walled level provides substantial storage beneath the house, with exposed timber beams. Together the two levels form part of the property's character and its convertible potential.
The village is documented since 960 AD, and the oldest parts of the cellar plausibly date to the 17th–18th century or earlier.
Age is an informed estimate from construction style, not a formal survey. A local heritage expert can advise.
In the village
Everything within a short walk
Sournia is a genuinely living village — not a summer shell. Almost every daily service is within about 100 m of the house.
On the doorstep of a Regional Natural Park
The village sits right on the doorstep of the Corbières-Fenouillèdes Regional Natural Park (created 2021, France's 56th such park), a protected landscape of gorges, forests, vineyards and exceptional biodiversity — with Natura 2000 conservation status across the area.
Outdoors
Nature & activities on the doorstep
From the village
- Multiple marked hiking trails from the village (incl. GR®36 and the Sainte-Félicité → Chapelle Saint-Michel loop)
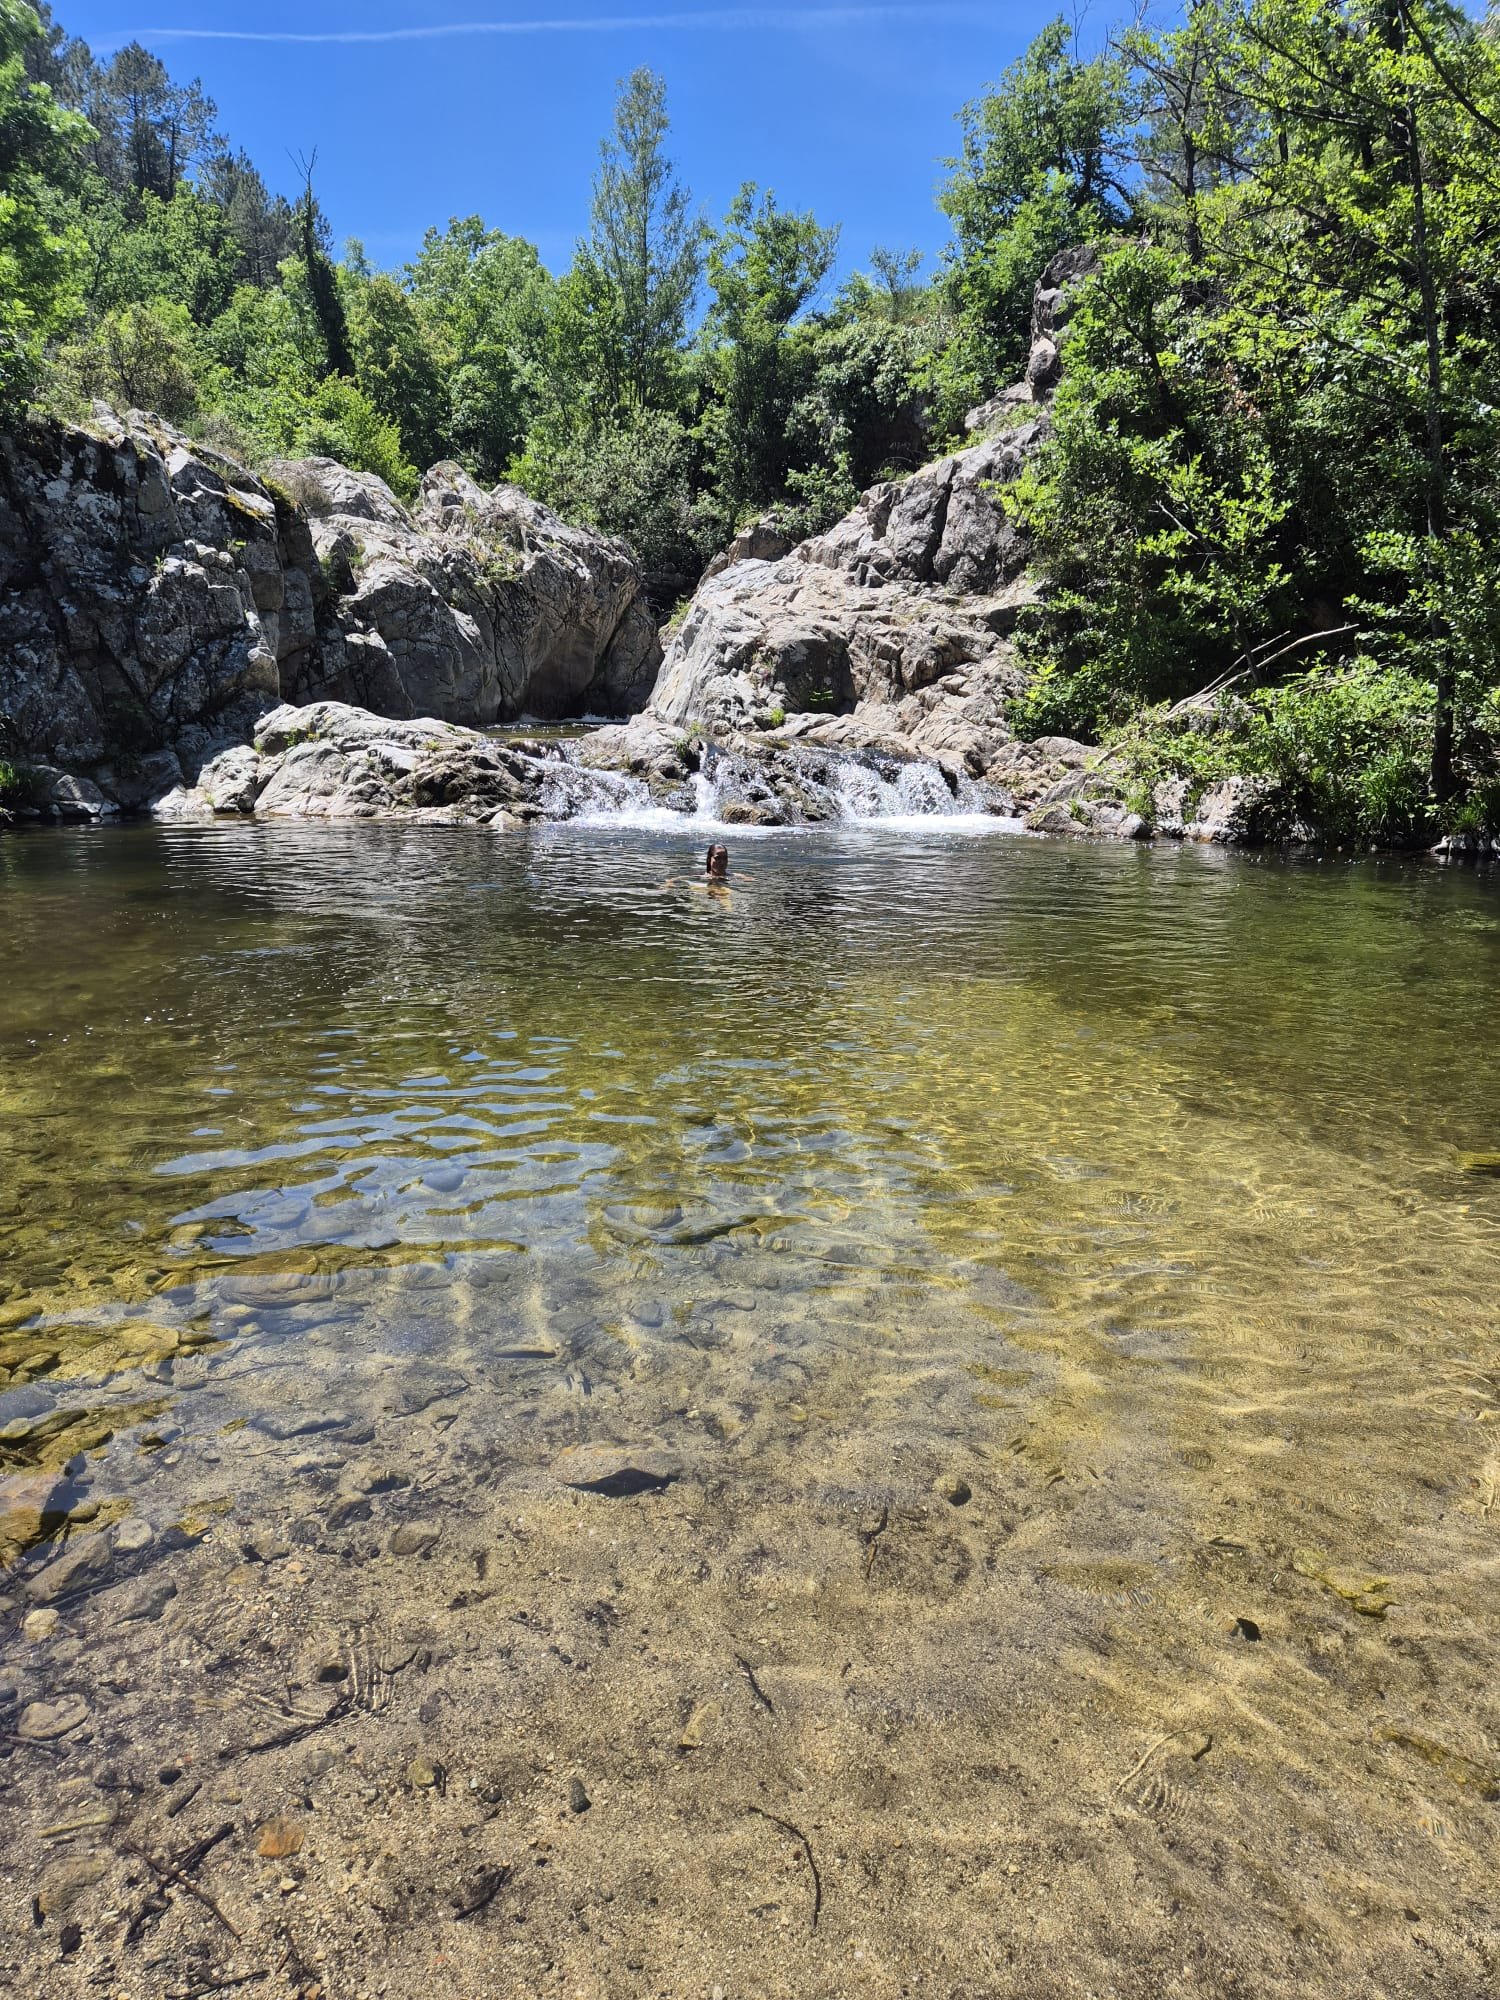
- Natural river swimming at the St-Michel pools on the Désix
- Fishing in the river and mountain streams
- Hunting in the surrounding hills (in season)
- Walking, trail running and mountain biking (VTT) routes
- Canyoning, via ferrata and climbing nearby (Gorges de Galamus)
Heritage & leisure
- Prades (~20 min): lively Conflent market town, famous Tuesday market, the Pablo Casals chamber-music festival and the Romanesque abbey of Saint-Michel-de-Cuxa.
- Mont Canigou (~1 h): the sacred 2,784 m peak of the eastern Pyrenees — hiking, the cliff-top Saint-Martin-du-Canigou abbey, and the summer-solstice Flame of Canigó.
- Cathar castles, Gorges de Galamus and AOC vineyards nearby.
- Le Moulin holiday village: pools, restaurant, bar, tennis, pétanque, horse riding.
- Medieval churches and the Fontaine du Pòu on the doorstep.
Getting around
Distances from the house
Genuine rural peace, with surprisingly easy reach of coast, mountains, city and Spain. Approximate driving distances:
Map centred on Sournia — zoom out to see Prades, Ille-sur-Têt, Perpignan, Canigou and the coast. Open in Google Maps ↗
Distances are approximate driving figures via local roads (D2 / D619) and may vary with route and conditions.
Plans & documents
Floor plans
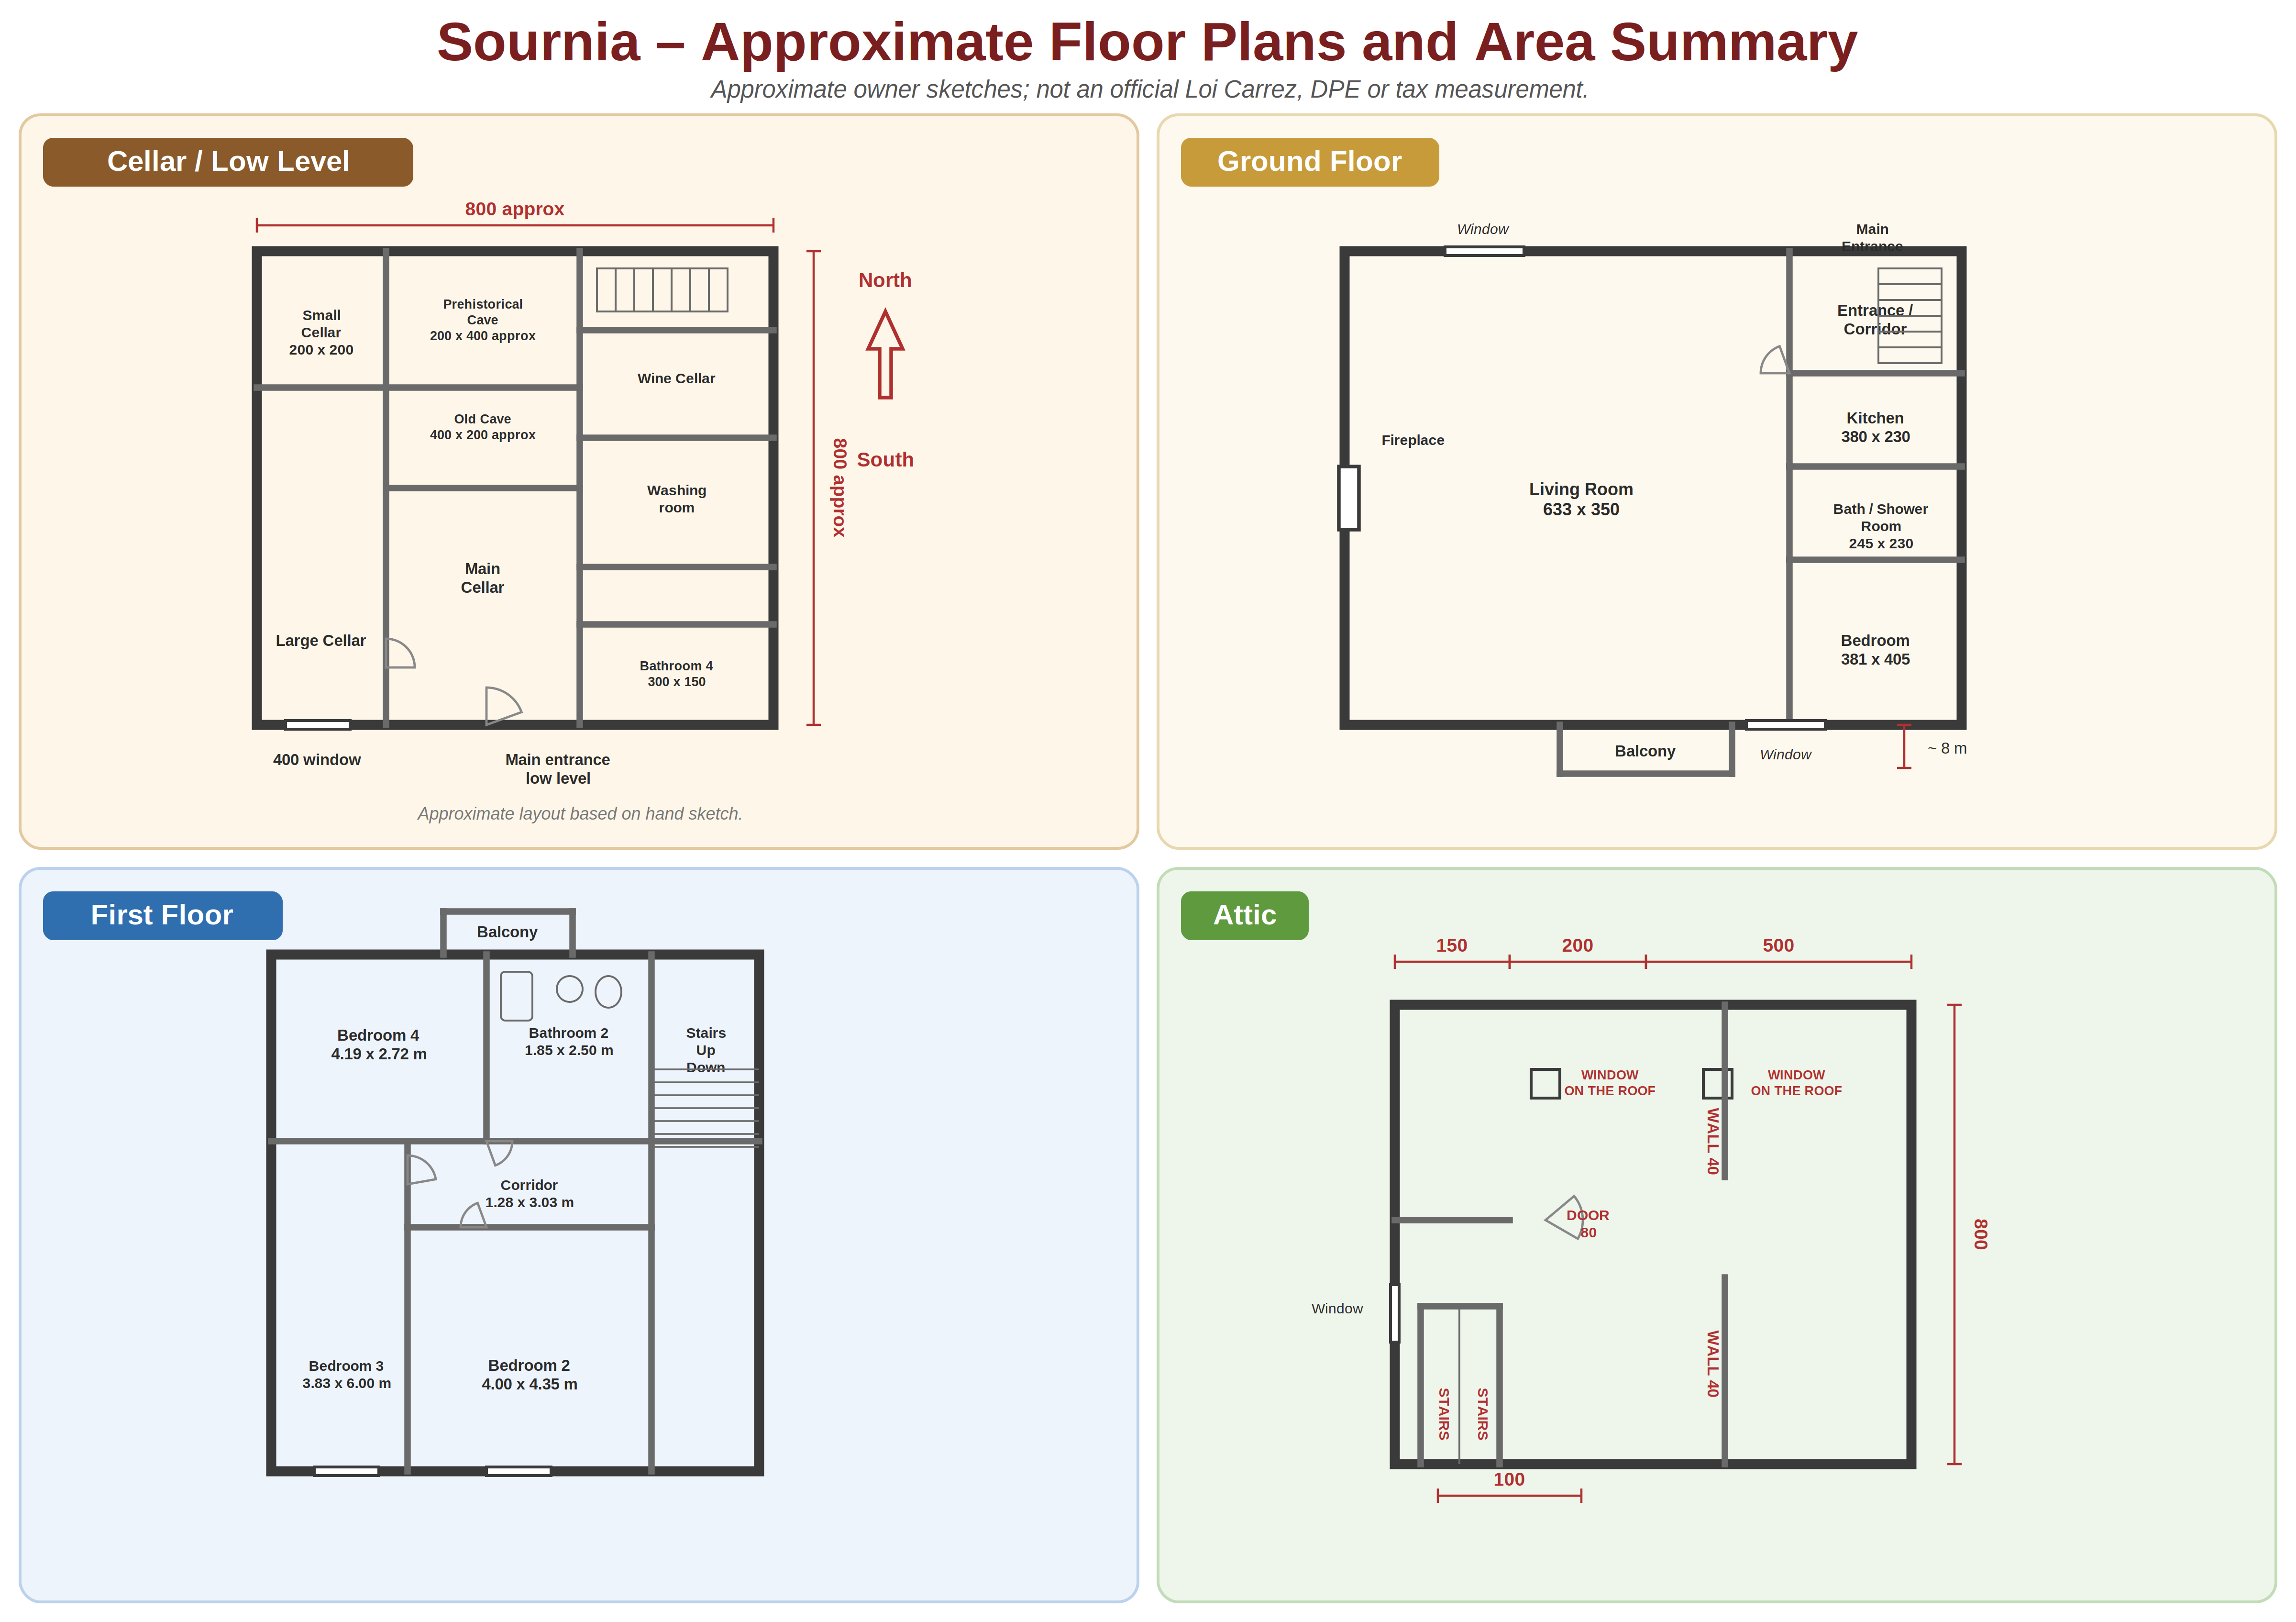
Owner plans are approximate and not an official diagnostic, Loi Carrez or tax measurement.
Request the full dossier
For the complete dossier, high-resolution photos and viewings (English or French):
Email: info@sournia.online
Website: www.sournia.online
Direct owner sale · viewings by appointment · no agency commission